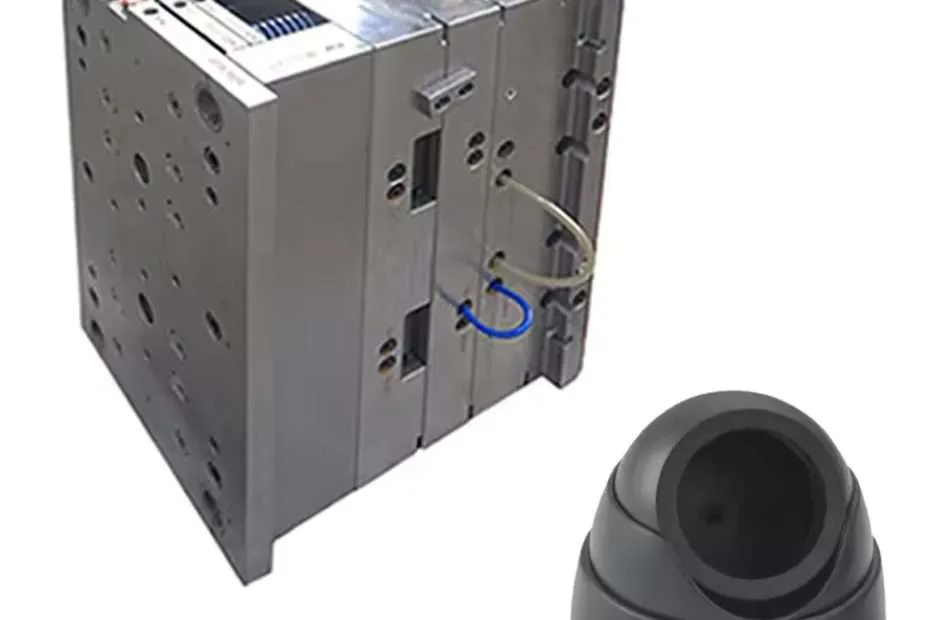
As an integration carrier of optical and electronic technologies, camera body mold manufacturing must meet three core requirements: micron-level precision (±0.01mm fitting tolerance), complex surface forming (multi-curvature streamlined design), and surface quality control (Ra≤0.01μm mirror finish or micro-texture treatment). With the increasing market share of mirrorless cameras (reaching 68% in 2023), lightweight design (1.2-2.0mm wall thickness) and high-strength materials (PC+ABS, magnesium alloys) have placed higher demands on mold steel performance. This guide focuses on material selection, precision manufacturing, and quality control of camera body mold steel, providing industry-standard technical guidelines.
Mold Steel Material Selection: Performance and Application Matching
1.Core Material Property Requirements
- Mirror Polishing Performance: High-purity steel (such as S136) must achieve #10000 diamond polishing grade to ensure no orange peel effect on the camera body (Ra≤0.01μm)
- Corrosion Resistance: Chromium content ≥13% (such as STAVAX) to resist chemical erosion from plastic additives during molding
- Hardness and Toughness Balance: Pre-hardened hardness 32-38HRC (718H) or quenched hardness 50-55HRC (H13), impact toughness ≥15J/cm²
- Thermal Stability: Coefficient of linear expansion ≤12×10⁻⁶/℃ to ensure dimensional accuracy under temperature fluctuations
2.Typical Steel Grade Application Scenarios
Mirror Stainless Steel (S136/STAVAX): Suitable for DSLR/mirrorless camera body shells, achieving mirror finish with Ra≤0.01μm, excellent corrosion resistance, service life of 300,000-500,000 cycles, but higher material cost.
Pre-hardened Steel (718H/NAK80): Widely used in mid-to-high-end camera structural components, with pre-hardened hardness of 32-36HRC, no subsequent heat treatment required, suitable for medium-volume production of 500,000-800,000 cycles, medium cost level.
Hot Work Tool Steel (H13): Mainly used for magnesium alloy die casting molds (professional models), achieving quenched hardness of 50-55HRC, capable of withstanding high-temperature and high-pressure molding conditions, but shorter service life (100,000-200,000 cycles), medium-high cost.
Age-Hardening Steel (NAK55): Designed for ultra-thin wall components (such as compact cameras), achieving hardness of 40-45HRC after aging treatment, polishing performance close to mirror stainless steel, service life of 400,000-600,000 cycles, high cost.
3.Material Innovation Trends
- Powder Metallurgy Steel (e.g., ASP-60): Nanoscale grain structure, 40% improvement in polishing performance, suitable for ultra-high precision optical component molds
- Composite Coated Steel: PVD coating (TiAlN) increases surface hardness to 2800HV, 200% improvement in wear resistance, extending maintenance cycles
- Gradient Materials: Combining high surface hardness (55HRC) with high core toughness (25J/cm²), solving the contradiction between hardness and toughness in traditional mold steel
Precision Molding Process of Camera Body Mold
1.Key Mold Structure Design Points
- Cavity Layout: Single or 2-cavity layout to avoid multi-cavity imbalance issues, cavity spacing ≥200mm to reduce temperature field interference
- Slider Mechanism: Angle pin + wedge block structure, slider positioning accuracy controlled within ±0.005mm, fitting clearance within 0.01mm to ensure no misalignment on complex surfaces
- Ventilation System: 0.03mm deep, 5-8mm wide vent grooves to ensure no trapped gas burning at PC+ABS melt flow front, especially in enclosed areas like lens mounts
- Cooling System: Conformal cooling channels (8-12mm diameter) maintained 5-8mm from cavity surface, inlet-outlet temperature difference ≤2℃, reducing molding cycle to 45-60 seconds
2.Key Processing Technologies
- High-Speed Milling: 5-axis machining center (40,000rpm spindle speed) with ultra-fine grain carbide tools, achieving surface machining accuracy of ±3μm
- EDM Machining: Precision discharge parameters (current ≤0.5A, pulse width ≤1μs), machining surface roughness Ra≤0.4μm, suitable for complex pattern forming in mold cavities
- Laser Texturing: Laser Surface Texturing (LST) technology to create 10-20μm deep dot patterns, achieving anti-fingerprint and matte effects, texture uniformity deviation ≤±10%
- Assembly Precision: Guide pillar and bushing use H7/g6 clearance fit (0.01-0.015mm), parallelism ≤0.005mm/m to ensure smooth mold opening and closing without impact


Quality Control and Inspection Standards
1.Dimensional Accuracy Control
Key dimensional tolerance requirements:
- Lens mount diameter: φ58.000±0.005mm (complying with EF mount standard)
- Camera body thickness: 18.5±0.1mm (typical value for mirrorless models)
- Button stroke: 2.0±0.1mm (mechanical shutter button)
- Battery compartment fitting clearance: 0.15±0.05mm (ensuring waterproof performance)
Inspection equipment and methods: Coordinate Measuring Machine (CMM) equipped with laser scanning probe, scanning accuracy 5μm, point density 100 points/cm², 100% full-size inspection coverage.
2.Surface Quality Inspection
- Visual Inspection: 100% appearance inspection under D65 standard light source at 500mm distance, no visible defects (scratches, sink marks, weld lines)
- Texture Consistency: Laser Scanning Confocal Microscope (LSCM) inspection, texture depth deviation ≤±10%, angle deviation ≤±5°
- Demolding Performance: Force sensor measurement of demolding force, ensuring ≤50N, ejector pin mark diameter ≤0.3mm and depth ≤0.05mm
3.Reliability Verification
- Mold Cycle Stability Test: Continuous production of 500 cycles, key dimension fluctuation ≤0.01mm, CPK≥1.67
- Environmental Adaptability: -40℃~80℃ temperature cycling (100 times), cavity deformation ≤3μm
- Fatigue Life Assessment: 1 million cycle loading test on stress concentration areas such as slider guides, no cracks
Maintenance and Life Management
1.Daily Maintenance Specifications
- Cleaning Cycle: Ultrasonic cleaning of cooling channels every 500 cycles using deionized water + special mold cleaning agent to remove scale and oil stains
- Polishing Repair: Mirror repair using 3μm diamond paste every 100,000 cycles,配合 wool polishing wheel (1500rpm) to restore surface roughness to initial state
- Gap Adjustment: Regular inspection of slider wear, timely replacement of bushings when wear reaches 0.02mm to restore mold clamping accuracy
2.Life Extension Technical Measures
- Local Welding Repair: Laser welding technology (0.2mm spot diameter, 50-100W power) to repair minor damage, heat-affected zone controlled within 0.1mm
- Surface Remelting: Electron beam surface quenching (60kV acceleration voltage, 10mA beam current), hardened layer depth 0.5mm, restoring worn area hardness to above 50HRC
- Digital Twin: Establishing mold deformation simulation model to predict maintenance cycles through real-time monitoring data, reducing sudden failure risk by 30%
FAQ OF Camera Body Mold
Q1: How to solve weld line problems in high mirror molds?
A1: Adopt Sequential Valve Gating (SVG) technology to control the opening time difference of each gate (0.1-0.3 seconds), transferring weld lines to non-visible surfaces; simultaneously increase melt temperature by 10-15℃ (e.g., PC+ABS from 240℃ to 255℃) to extend molecular diffusion time in weld zones, increasing weld strength to over 90% of bulk strength.
Q2: How to choose between pre-hardened steel and quenched steel?
A2: For production volumes <300,000 cycles or prototype molds requiring multiple modifications, pre-hardened steel (718H) is preferred to avoid heat treatment deformation; for mass production (>500,000 cycles) with simple shapes, quenched steel (H13) is chosen to extend service life through higher hardness, resulting in lower overall cost.
Q3: What are the new technologies for Camera Body Mold surface micro-texturing?
A3: Current mainstream technologies include: ① Chemical etching (depth accuracy ±2μm, suitable for large-area uniform textures), ② Laser direct writing (minimum line width 5μm, suitable for complex patterns), ③ Electron beam lithography (for nanoscale textures such as bionic lotus leaf effect surfaces).
Conclusion
The selection and application of camera body mold steel directly determine the precision, reliability, and user experience of photographic equipment. With the development of micro-nano manufacturing technology, mold steel will evolve toward higher purity, better performance, and longer service life. It is recommended that manufacturers develop differentiated solutions based on product positioning (entry-level/professional), material costs, and production scale, achieving the industry standard of “millimeter-level design, micron-level manufacturing” through precision molding technology.